

Aspen Meadows Resort
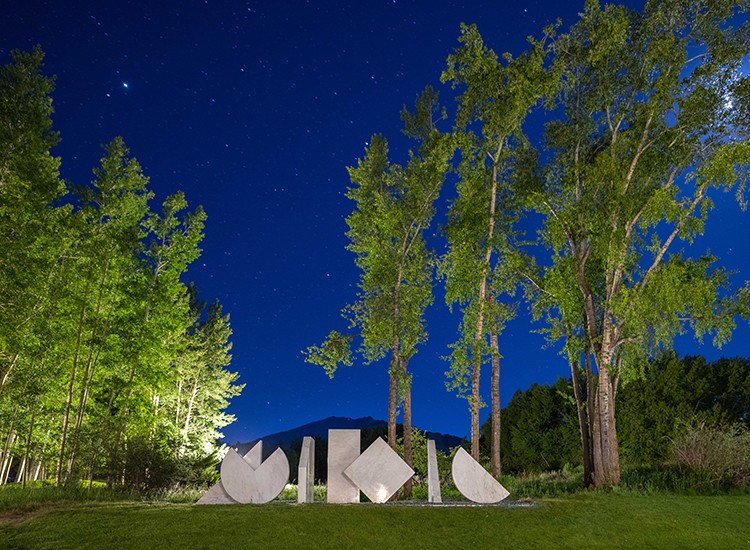
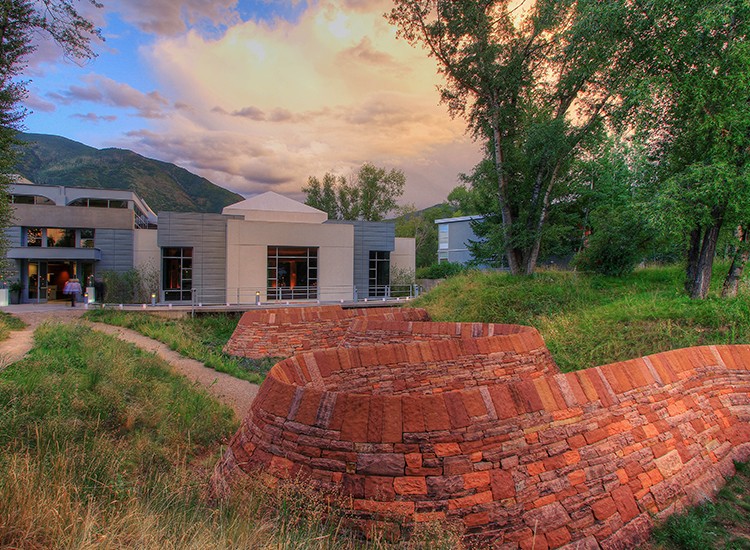
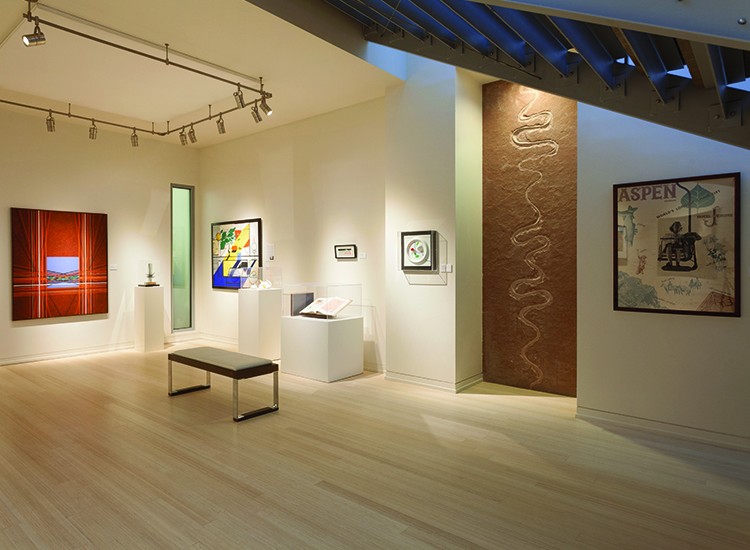

Our 40-acre property is home to countless works of art, from our Resnick Art Gallery—featuring works by Bauhaus designer and artist Herbert Bayer—to the Paepcke Art Gallery—which features a rotating collection of artwork—to individual art installations spread throughout our campus. Call the Aspen Meadows Resort for gallery hours 970-925-4240.

Amenities
Amenities
- Display on Aspen Groups Map
Map
Map
Meeting Spaces
Meeting Spaces
Bass Terrace
- Occupancy: 75 - 150
- Area: 1,821 square feet
- Maximum Occupancy: 150
| Configuration | Description | Occupancy | Area |
|---|---|---|---|
| Banquet | Bass Terrace | 75 | 1,821 sq ft |
| Reception | Bass Terrace | 150 | 1,821 sq ft |
Booz Allen Hamilton Room
- Occupancy: 80 - 110
- Area: 1,800 square feet
- Maximum Occupancy: 110
| Configuration | Description | Occupancy | Area |
|---|---|---|---|
| Theater | Booz Allen Hamilton Room | 110 | 1,800 sq ft |
| Classroom | Booz Allen Hamilton Room | 80 | 1,800 sq ft |
Catto Terrace Room
- Occupancy: 32 - 50
- Area: 666 square feet
- Maximum Occupancy: 50
| Configuration | Description | Occupancy | Area |
|---|---|---|---|
| Theater | Catto Terrace Room | 50 | 666 sq ft |
| Banquet | Catto Terrace Room | 32 | 666 sq ft |
| Reception | Catto Terrace Room | 50 | 666 sq ft |
Davis Deck
- Occupancy: 24 - 100
- Area: 1,000 square feet
- Maximum Occupancy: 100
| Configuration | Description | Occupancy | Area |
|---|---|---|---|
| Theater | Davis Deck | 100 | 1,000 sq ft |
| Banquet | Davis Deck | 24 | 1,000 sq ft |
| Reception | Davis Deck | 100 | 1,000 sq ft |
Dingman
- Occupancy: 30 - 50
- Area: 630 square feet
- Maximum Occupancy: 50
| Configuration | Description | Occupancy | Area |
|---|---|---|---|
| Theater | Dingman | 50 | 630 sq ft |
| Classroom | Dingman | 30 | 630 sq ft |
Harris
- Occupancy: 30 - 50
- Area: 630 square feet
- Maximum Occupancy: 50
| Configuration | Description | Occupancy | Area |
|---|---|---|---|
| Theater | Harris | 50 | 630 sq ft |
| Classroom | Harris | 30 | 630 sq ft |
Hefner Lounge
- Occupancy: 50 - 100
- Area: 1,100 square feet
- Maximum Occupancy: 100
| Configuration | Description | Occupancy | Area |
|---|---|---|---|
| Theater | Hefner Lounge | 50 | 1,100 sq ft |
| Reception | Hefner Lounge | 100 | 1,100 sq ft |
Hines Foyer
- Occupancy: 50 - 50
- Area: 600 square feet
- Maximum Occupancy: 50
| Configuration | Description | Occupancy | Area |
|---|---|---|---|
| Reception | Hines Foyer | 50 | 600 sq ft |
Hines Patio
- Occupancy: 48 - 100
- Area: 1,200 square feet
- Maximum Occupancy: 100
| Configuration | Description | Occupancy | Area |
|---|---|---|---|
| Banquet | Hines Patio | 48 | 1,200 sq ft |
| Reception | Hines Patio | 100 | 1,200 sq ft |
Hines Seminar Room
- Occupancy: 80 - 100
- Area: 1,600 square feet
- Maximum Occupancy: 100
| Configuration | Description | Occupancy | Area |
|---|---|---|---|
| Theater | Hines Seminar Room | 100 | 1,600 sq ft |
| Classroom | Hines Seminar Room | 80 | 1,600 sq ft |
| Banquet | Hines Seminar Room | 100 | 1,600 sq ft |
| Reception | Hines Seminar Room | 100 | 1,600 sq ft |
Hudson Commons
- Occupancy: 40 - 75
- Area: 790 square feet
- Maximum Occupancy: 75
| Configuration | Description | Occupancy | Area |
|---|---|---|---|
| Theater | Hudson Commons | 75 | 790 sq ft |
| Classroom | Hudson Commons | 40 | 790 sq ft |
Kaufman Room
- Occupancy: 40 - 100
- Area: 1,145 square feet
- Maximum Occupancy: 100
| Configuration | Description | Occupancy | Area |
|---|---|---|---|
| Theater | Kaufman Room | 100 | 1,145 sq ft |
| Classroom | Kaufman Room | 40 | 1,145 sq ft |
| Banquet | Kaufman Room | 56 | 1,145 sq ft |
| Reception | Kaufman Room | 100 | 1,145 sq ft |
Lauder Seminar Building
- Occupancy: 80 - 110
- Area: 1,800 square feet
- Maximum Occupancy: 110
| Configuration | Description | Occupancy | Area |
|---|---|---|---|
| Theater | Lauder Seminar Building | 110 | 1,800 sq ft |
| Classroom | Lauder Seminar Building | 80 | 1,800 sq ft |
Mayer Courtyard
- Occupancy: 50 - 100
- Area: 1,200 square feet
- Maximum Occupancy: 100
| Configuration | Description | Occupancy | Area |
|---|---|---|---|
| Theater | Mayer Courtyard | 50 | 1,200 sq ft |
| Reception | Mayer Courtyard | 100 | 1,200 sq ft |
McNulty Gathering Room
- Occupancy: 200 - 400
- Area: 4,235 square feet
- Maximum Occupancy: 400
| Configuration | Description | Occupancy | Area |
|---|---|---|---|
| Theater | McNulty Gathering Room | 350 | 4,235 sq ft |
| Classroom | McNulty Gathering Room | 200 | 4,235 sq ft |
| Banquet | McNulty Gathering Room | 288 | 4,235 sq ft |
| Reception | McNulty Gathering Room | 400 | 4,235 sq ft |
Paepcke Art Gallery
- Occupancy: 50 - 50
- Area: 700 square feet
- Maximum Occupancy: 50
| Configuration | Description | Occupancy | Area |
|---|---|---|---|
| Theater | Paepcke Art Gallery | 50 | 700 sq ft |
Paepcke Auditorium
- Occupancy: 350 - 350
- Area: 4,035 square feet
- Maximum Occupancy: 350
| Configuration | Description | Occupancy | Area |
|---|---|---|---|
| Theater | Paepcke Auditorium | 350 | 4,035 sq ft |
Paepcke Library
- Occupancy: 20 - 50
- Area: 700 square feet
- Maximum Occupancy: 50
| Configuration | Description | Occupancy | Area |
|---|---|---|---|
| Theater | Paepcke Library | 50 | 700 sq ft |
| Classroom | Paepcke Library | 20 | 700 sq ft |
Plato's
- Occupancy: 40 - 60
- Area: 850 square feet
- Maximum Occupancy: 60
| Configuration | Description | Occupancy | Area |
|---|---|---|---|
| Banquet | Plato's | 40 | 850 sq ft |
| Reception | Plato's | 60 | 850 sq ft |
Stranahan Seminar Room
- Occupancy: 30 - 40
- Area: 765 square feet
- Maximum Occupancy: 40
| Configuration | Description | Occupancy | Area |
|---|---|---|---|
| Theater | Stranahan Seminar Room | 40 | 765 sq ft |
| Classroom | Stranahan Seminar Room | 30 | 765 sq ft |
The Bernhard Room
- Occupancy: 24 - 50
- Area: 650 square feet
- Maximum Occupancy: 50
| Configuration | Description | Occupancy | Area |
|---|---|---|---|
| Theater | The Bernhard Room | 50 | 650 sq ft |
| Classroom | The Bernhard Room | 24 | 650 sq ft |
| Banquet | The Bernhard Room | 40 | 650 sq ft |
| Reception | The Bernhard Room | 50 | 650 sq ft |
The Meadows Restaurant
- Occupancy: 120 - 200
- Area: 1,375 square feet
- Maximum Occupancy: 200
| Configuration | Description | Occupancy | Area |
|---|---|---|---|
| Theater | The Meadows Restaurant | 120 | 1,375 sq ft |
| Banquet | The Meadows Restaurant | 120 | 1,375 sq ft |
| Reception | The Meadows Restaurant | 200 | 1,375 sq ft |
The Merrill Patio
- Occupancy: 60 - 150
- Area: 1,575 square feet
- Maximum Occupancy: 150
| Configuration | Description | Occupancy | Area |
|---|---|---|---|
| Theater | The Merrill Patio | 150 | 1,575 sq ft |
| Banquet | The Merrill Patio | 60 | 1,575 sq ft |
| Reception | The Merrill Patio | 150 | 1,575 sq ft |
Related Events

Aspen Meadows Resort
845 Meadows Road
Aspen, CO 81611
Related Stories

Published Aug 7, 2026
Discover Wedding Venues in Aspen
Discover the ultimate Aspen hotel wedding venues, where planning is made easy with an onsite, full-service team for a seamless, all-encompassing…
Published Dec 26, 2025
Holiday Dining in Aspen
Aglow with holiday lights, Aspen’s snow-covered streets set the scene for a festive night out.

Published Nov 20, 2025
What’s New This Winter in Aspen
A variety of exciting openings, events, and experiences are set for the season.
Published Jan 5, 2024 | By Jacie Marguerite
Top 10 Engagement Session Locations in Aspen Colorado
This guest blog comes from Jacie Marguerite, Fine Art Photographer based in the Colorado Rocky Mountains.